
Design Guide · October 2026 · 9 min read
What Does a Full-Service Interior Designer Do? 2026 Guide
Wondering what does a full service interior designer do? Discover how they manage renovations, spatial flow, sourcing, and styling in this complete 2026 guide.
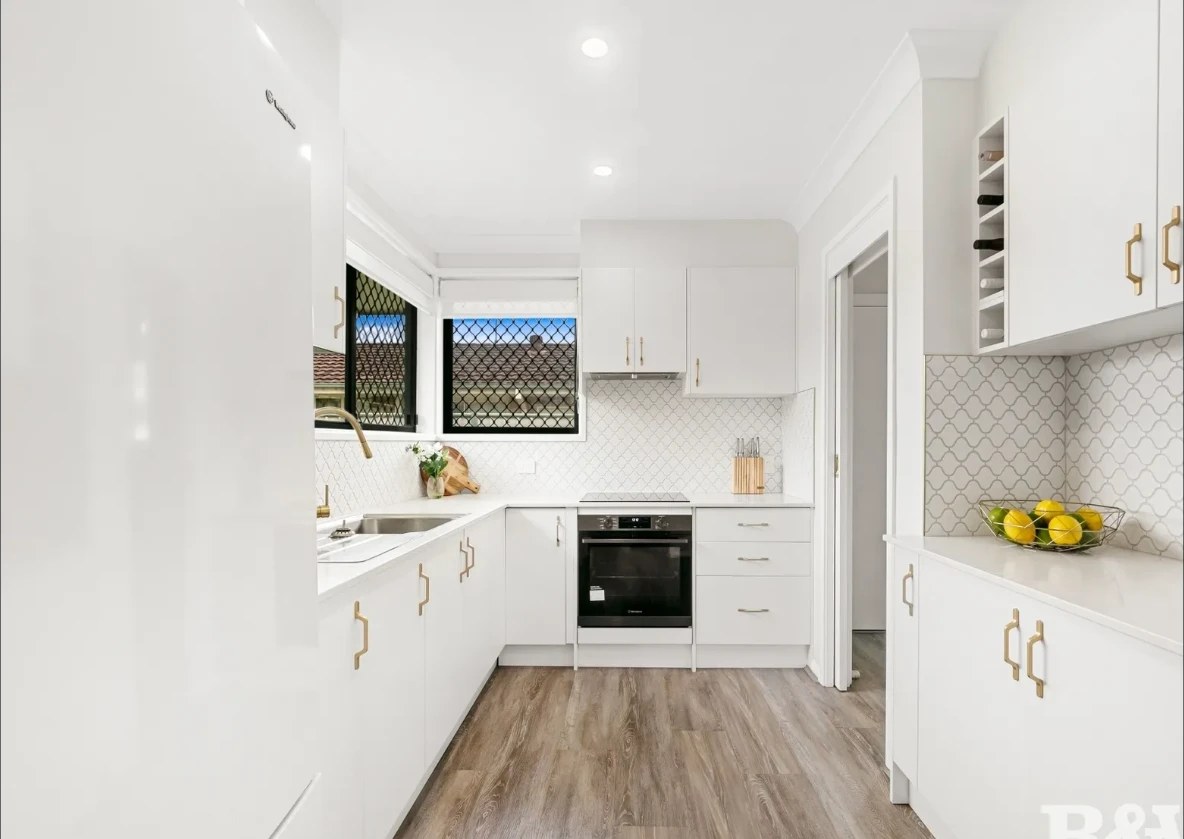
What if the decisions that make a home feel finished begin long before the furniture arrives? If you’re wondering what does a full service interior designer do, the answer reaches well beyond choosing colours or cushions. Full-service design connects early ideas with the materials, furnishings and finishing touches that shape how a home looks and works day to day.
It’s understandable to wonder where a designer’s role ends and an architect’s, builder’s or tradesperson’s begins. Each contributes different expertise to a project. At Into the Rose House Designs, full-service projects span renovations, new builds and considered single rooms, from concept development and planning through coordination, material selection, furniture sourcing and final styling.
This guide explains what those stages involve, how decisions develop from the first brief to the finished rooms, and how the designer’s role fits alongside the wider project team. You’ll also find practical ways to prepare for the process and make choices that help your home feel cohesive, functional and personal.
Key Takeaways
- Understand what does a full service interior designer do, from shaping interior decisions to bringing the finished rooms together.
- See how the brief, concept, selections and design coordination build on one another rather than sitting as separate choices.
- Recognise how an interior designer’s role differs from those of an architect or building designer, builder and trades.
- Learn how considered choices around flow, storage, lighting and materials can support the rhythms of everyday life.
- Discover how Into the Rose House Designs brings renovations, new builds and considered single rooms together through a tailored design process.
What does a full-service designer do in a home project?
If you’re asking what does a full service interior designer do, start with the decisions that make a home work as well as feel considered. A designer develops and coordinates interior decisions across the agreed project scope, shaping how rooms function, connect and feel together. That can mean planning a clear route between the kitchen and dining area, working out where everyday items will be stored, and choosing colours and materials that carry a sense of continuity through adjoining spaces.
Full-service interior design connects decisions about a home’s interior, from the design brief and concept through selections, furnishings and final styling.
Design is more than appearance. It brings planning, furnishings, lighting and materials into the same conversation, so choices respond to the way people use their home. The interior design profession spans several facets of shaping interior spaces; in a home project, these choices are most useful when considered in relation to one another.
Which parts of a home project can interior design shape?
The starting point is the household: its routines, priorities and the qualities people want to feel at home. A useful brief gets specific. Which rooms feel crowded? Where does clutter build up? Does a living room need to double as a workspace, or should a quiet palette and natural materials take priority over a look that may feel dated quickly? Answers help establish a design direction with a practical foundation.
Planning, colour and material selections then develop in conversation. Furniture, lighting and styling add further layers, helping rooms feel complete and connected rather than assembled from unrelated choices. For example, a timber tone introduced in the kitchen might inform nearby furniture or detailing, while layered lighting can support both everyday tasks and softer evenings.
What does ‘full service’ mean in practice?
The scope depends on the project and the design work agreed. It can connect concept development, planning, coordination, material selection, furniture sourcing and final styling. The designer carries interior decisions through these stages, helping keep the original direction in view as details are resolved.
Full-service describes the continuity of interior design work, not one person performing every building trade or taking responsibility for every construction task. Building work involves other project professionals, each with a distinct role. Interior design contributes the considered direction for the home’s interior and coordinates relevant design information as the wider project progresses.
Consider an early decision about how a household uses an open-plan living area. If the brief calls for a clear route between the kitchen and an outdoor entrance, that can affect furniture placement, the size of a dining table and the lighting above it. A connected process helps later selections respond to the same everyday need instead of competing with it.
How full-service interior design moves from the brief to a finished home
A considered interior takes shape in stages. Each one carries forward what’s been learnt and decided, so the finished rooms feel connected rather than like a collection of separate selections. If you’re asking what does a full service interior designer do as a project unfolds, this sequence offers a practical picture.
A clear brief gives every later design decision a reference point, from the overall palette to the feel of a room at the end of the day.
- Understand the household. The designer listens to how people use their home, what needs to change and what they want the space to feel like. Priorities might include more storage, a better connection between rooms or a living area that serves several purposes. Existing conditions help keep the work grounded in daily life.
- Develop a concept. A design direction brings the intended layout, palette and material character into alignment. It gives the project a shared thread before individual selections begin.
- Resolve selections. Finishes, colours, materials, furniture and lighting are considered in relation to the concept and one another. Comparing options against the brief helps keep decisions focused on how the home needs to look and function.
- Coordinate design information. As the project develops, relevant interior selections and information are brought together so the design direction can be understood alongside the wider project work.
- Finish the interiors. Once the main elements are in place, final styling adds the considered layers that help the home feel settled and complete.
From household needs to a considered design direction
The brief is more than a list of rooms or preferred colours. It can capture practical priorities, such as a need for easier storage, and quieter wishes, such as a home that feels restful after a busy day. To make it useful, describe what currently works, what causes friction and what you’d like to change. The concept translates these observations into a coherent direction. A soft, natural palette, for instance, may guide material choices and furniture finishes, giving later decisions a clear reference without making every room identical.
From selections to coordination and final styling
With the concept in place, material and finish choices can be developed alongside furniture and lighting sourcing. Considering these together helps reveal how textures, tones and forms sit before the interior is brought to completion. Coordination keeps the design intent visible as information develops, but it doesn’t replace construction management, technical documentation or approvals. Those responsibilities sit with the relevant project professionals, according to their roles and the agreed scope.
Final styling comes after the main design elements are in place. It might involve placing furnishings and bringing together the finishing details that give a room warmth and balance. Rather than adding decoration for its own sake, this stage helps the completed interior feel connected to the brief and ready for everyday use.
At Into the Rose House Designs, the path from concept through coordination to final styling is shaped around each project. The studio’s full-service interior design brings these stages together for renovations, new builds and considered single rooms.
What a full-service interior designer does — and where other roles begin
Full service describes the continuity of interior design support, not one person taking on every role in a home project. An interior designer develops concepts, makes selections and coordinates interior design information within the agreed scope. Architects or building designers, builders and trades bring different expertise to the same project, each contributing in a distinct way.
So, what does a full service interior designer do alongside those professionals? The designer helps carry the interior direction through decisions about how spaces function, and the colours, materials, furnishings and lighting that give them character. Understanding each role makes it easier to see who is responsible for which part of the project.
| Project role | Typical focus |
|---|---|
| Interior designer | Interior concepts, space planning, material and colour selections, furniture and lighting choices, and coordination of design information within the agreed scope. |
| Architect or building designer | The building’s overall design and planning, such as its form, layout and relationship between spaces, according to the project brief and their agreed role. |
| Builder | Carrying out and coordinating the construction work within their project responsibilities. |
| Trades | Specialist construction or installation work, such as electrical, plumbing or joinery work, within their trade and project responsibilities. |
How interior design differs from architecture and building design
Interior design focuses on the experience and function of interior spaces: how people move through them, what they need to store, and how finishes and materials shape their feel. Architecture and building design consider the home’s broader form and spatial structure. The disciplines can inform one another. For instance, an interior plan for a calm, connected living area can sit alongside the broader design of the home, with each professional contributing within their own scope.
Responsibilities can vary with the project and the professionals engaged. Project-specific design documentation, approvals and building requirements are handled according to the roles agreed for that project.
How the designer works alongside builders and trades
Builders and trades carry out construction and installation work. The designer’s coordination role is different: helping communicate interior selections and design intent as project information moves between people. If a selected pendant light needs to sit in a particular position within the overall interior scheme, that design choice can be shared as part of the relevant project information. Installation and construction remain with the professionals responsible for that work.
This collaboration doesn’t mean the designer controls construction or takes over the responsibilities of builders and trades. It means interior decisions have a clear thread as the wider project develops. With each role understood, design intent can remain visible while the people responsible for building and installation carry out their work.
How full-service design connects everyday needs with lasting decisions
A home is shaped by small, repeated moments: coming in with bags, preparing a meal, switching on a lamp as daylight fades. Full-service design considers these routines alongside the interior’s colour, materials and furnishings. The value lies in how decisions support one another, so a room feels comfortable on its own and considered in relation to the spaces around it.
That joined-up approach gives a useful answer to what does a full service interior designer do beyond making a room look finished. It brings practical needs and design choices into the same conversation, with decisions tailored to the people who live there rather than imposed as a standard layout.
Designing around the way people actually live
Picture arriving home with groceries, sharing dinner at the table, then finding somewhere quiet to read. Circulation affects whether movement through the home feels easy; storage influences how quickly everyday things can be put away; lighting can support both a clear task and a gentler evening mood. These details don’t call for one prescribed arrangement. They help reveal what comfort and function mean for each household.
Good planning also holds space for change. A family’s routines may shift, a room may need to serve more than one purpose, or the balance between shared and quiet spaces may evolve. Consider those possibilities alongside present needs, without trying to predict every future detail. For a multipurpose room, for example, think about what needs to be stored and how furniture can be arranged to support each use.
Why connected choices can help a home feel enduring
Consider palette, materials, furniture and lighting as parts of a whole. A soft, grounded colour palette can sit comfortably beside natural timber, while textured fabrics and considered lighting add warmth without making adjacent rooms feel disconnected. Repeating a material or tone with a light touch can create continuity, while allowing each space its own character.
Materials also meet daily life in a tactile way. Timber develops its own surface character; woven fabrics and natural finishes bring texture and depth. When comparing materials, consider the room’s use as well as appearance: how a surface feels, how it fits with the rest of the palette and what kind of care it needs. No selection guarantees how an interior will age, but a coherent material direction can make choices feel less tied to a fleeting moment.
When design decisions are considered together, the home can feel quietly resolved: practical to move through, comfortable to use and connected from one space to the next. That sense of ease comes from the relationship between choices, not from any single finish or furnishing.
The studio’s full-service interior design connects practical needs with considered palettes, materials and furnishings.
How Into the Rose House Designs brings full-service interior design together
Full-service interior design can take different forms depending on the home and the people who live in it. Into the Rose House Designs works across renovations, new builds and considered single rooms, shaping the design scope around each project rather than fitting every home into the same package.
Led by Stephanie, the studio connects concept development, planning and design coordination with material selection, furniture sourcing and final styling. The aim is to make choices feel related: each one responding to the home, the household and the direction established for the project. Warm, timeless interiors take shape through thoughtful palettes and natural materials chosen with care.
A thoughtful design thread from concept to finishing touches
The concept gives the work its underlying direction. From there, planning and selections can develop in conversation, so a material’s texture, the tone of a finish and the character of a furniture piece contribute to a considered whole. This is where the question, what does a full service interior designer do, becomes personal: the choices are guided by the particular home, not a formula.
Furniture sourcing and final styling continue that design thread. Styling isn’t simply a decorative flourish added at the end; it brings the interior’s considered elements into relation, adding softness, balance and a sense of completion. The result is intended to feel grounded and welcoming, with room for everyday life rather than a need to keep everything untouched.
A considered next step for your home
You might be preparing for a new build, reworking an existing home or looking closely at a single room that no longer supports your routines. Each begins in a different place. A renovation may call for attention to what should remain and what needs to change, while a considered room project can focus on how one space sits within the wider home.
Into the Rose House Designs takes on a limited number of projects each year, allowing for personalised attention. The design process is shaped around the project’s needs, whether the work centres on planning and material choices or extends through furniture sourcing and final styling. The scope follows the home, not a one-size-fits-all sequence of selections. For clients seeking remote design support, the studio also offers e-design.
The studio’s full-service interior design approach shows how the process can be tailored to a renovation, new build or considered single room.
Begin with the feeling you want to come home to
Before choosing a finish or moving a piece of furniture, consider what you’d like your home to make easier. Perhaps it’s a calmer start to the day, more room to gather, or a quiet corner to retreat to. That simple intention can become a steady guide as your project takes shape.
Understanding what does a full service interior designer do can help you recognise when a connected design process would be useful: not to make every decision for you, but to give your ideas a thoughtful direction. At Into the Rose House Designs, work can follow a project from concept through final styling, with warm, timeless interiors shaped by natural materials and considered palettes.
To discuss a renovation, new build, single room or e-design project, get in touch with Into the Rose House Designs and begin shaping a home around the way you live.
Frequently Asked Questions
When should I involve a full-service interior designer in a home project?
Bring a full-service interior designer in while the brief and major interior choices are still taking shape. For a renovation, that may be before you settle finishes or order key furnishings; for a new build, early involvement gives interior priorities room to inform project conversations. Early input helps connect household needs to decisions before they become difficult to revisit.
Can a full-service interior designer work on just one room?
Yes. A considered single-room project can focus on a space that feels awkward, unfinished or out of step with the rest of your home. For example, a living room refresh might look at seating, lighting and the room’s connection to a nearby dining area. Sharing how you use the room, what you hope to keep and what needs to change helps shape a clear direction without assuming the whole home needs to change.
Does a full-service interior designer make every decision for the homeowner?
No. The designer brings expertise and a considered point of view, while your preferences and priorities remain central to the process. You might discuss whether a dining space should feel more suited to everyday family meals or hosting, then review options with that purpose in mind. The designer helps organise and refine choices, but the work is collaborative, not a handover of every personal decision.
Can an interior designer help create a home that works for changing family needs?
Yes. A design can consider how rooms may need to adapt as routines shift. A spare room, for instance, might need to work as a study now and remain comfortable for guests later. Storage, flexible furniture and clear circulation can all contribute to that adaptability. No plan can anticipate every change, but discussing likely needs alongside current ones can help guide more considered decisions.
What information is useful to share with an interior designer at the beginning?
Share what feels easy at home and what regularly causes friction. Useful details might include where clutter gathers, which rooms are busiest, what you’d like to keep, and whether anyone has particular comfort or access needs. Photos of existing spaces and images that capture a mood you like can also help communicate your preferences. You don’t need a finished vision; honest observations are a helpful starting point.
Can full-service interior design support a new build as well as a renovation?
Yes. Interior design can support both, with the starting point shaped by the project. In a new build, conversations can focus on the interior character you want to establish and how choices will work across the home. In a renovation, existing features and the way you use the house can help guide what to retain or rework. Into the Rose House Designs works across both project types.
How does an interior designer keep a home’s different rooms feeling connected?
A designer can create continuity through a considered palette, related materials and repeated details, while allowing each room to suit its purpose. For example, a timber tone might recur in more than one space, while lighting and furnishings respond to how each room is used. Looking at transitions, sightlines and the feel of adjoining rooms helps the home read as a whole rather than a series of unrelated interiors.